
Compact openings
Three-panel bifold doors
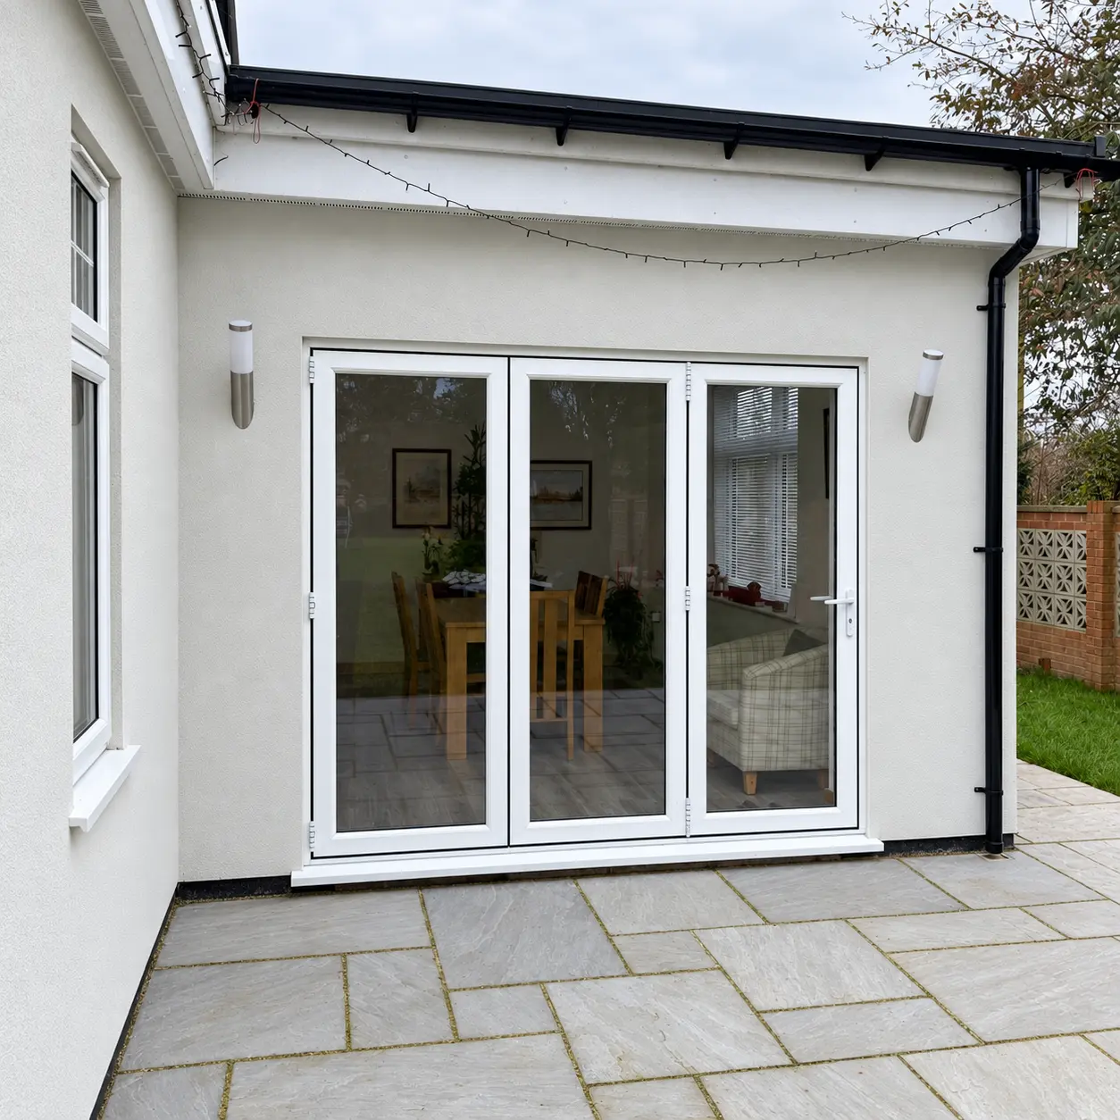
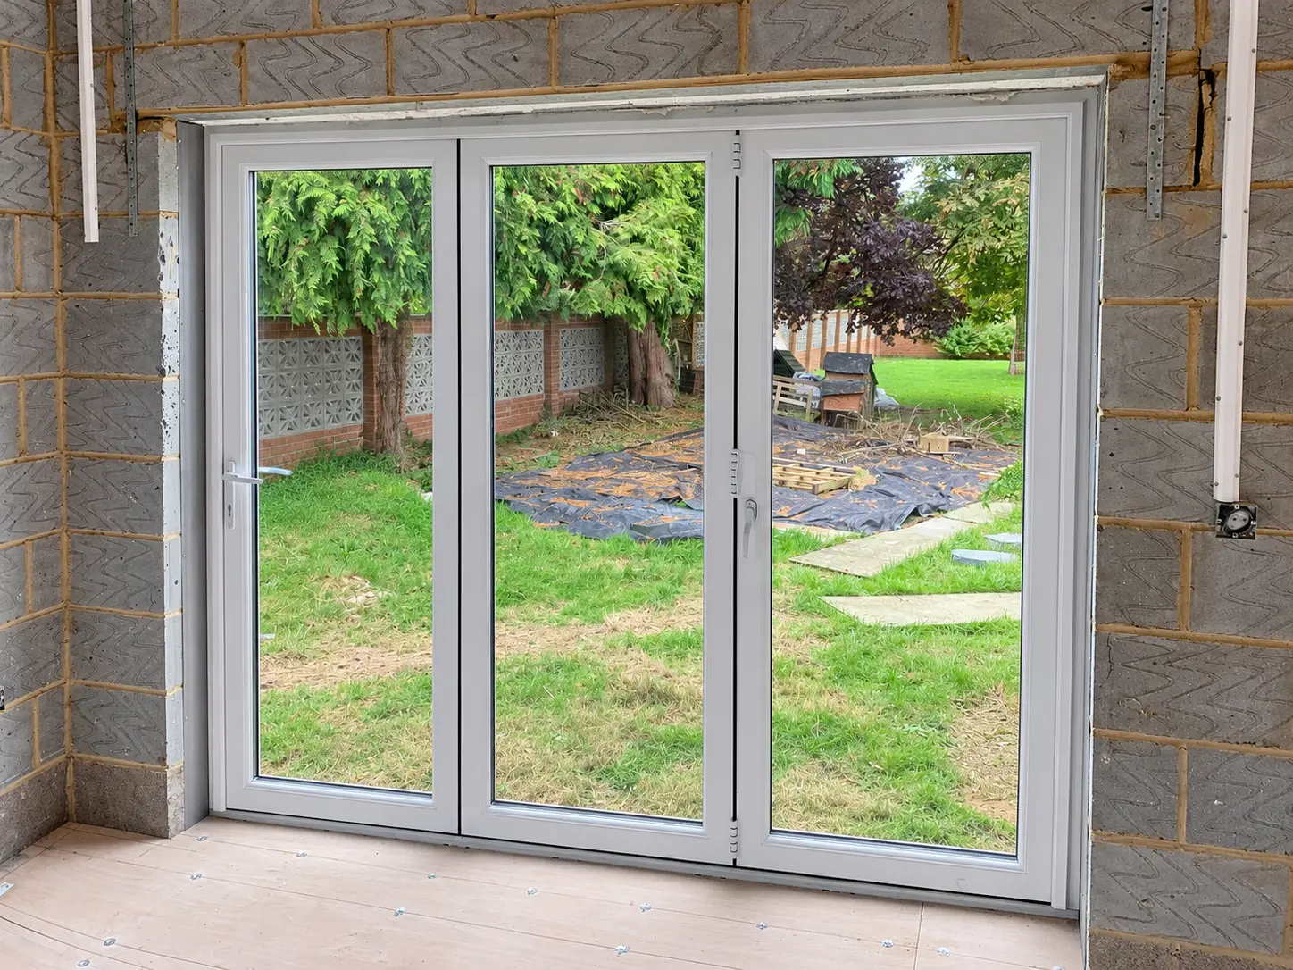
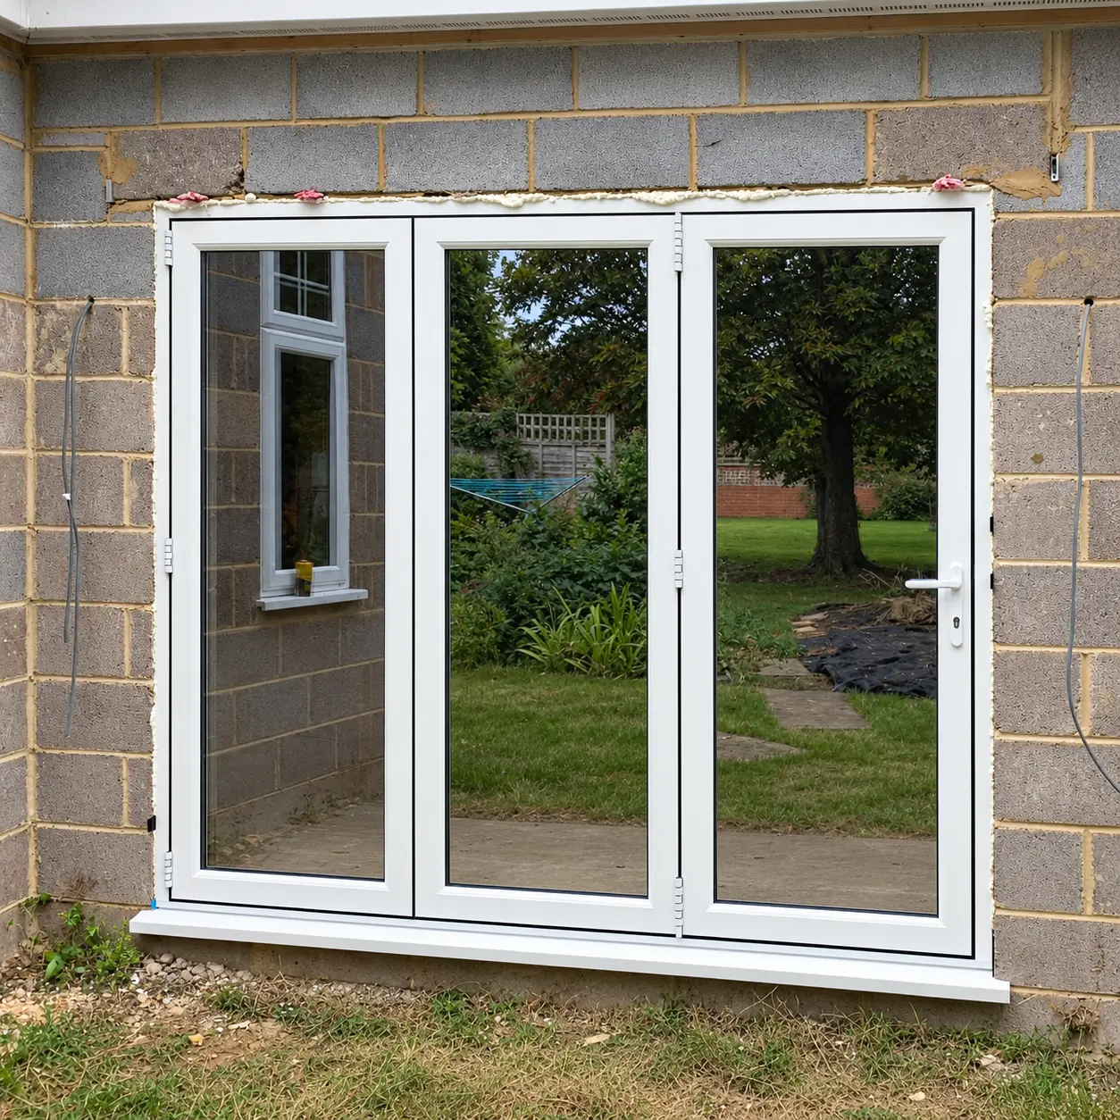
A three-panel set can open an extension or garden room without overwhelming a more modest elevation. The photographs show the same idea in finished and installation-stage settings.

Original Master Plastics projects
Real installations show how panel count, finish and opening width change the connection between a room and its garden.
Different homes, different layouts
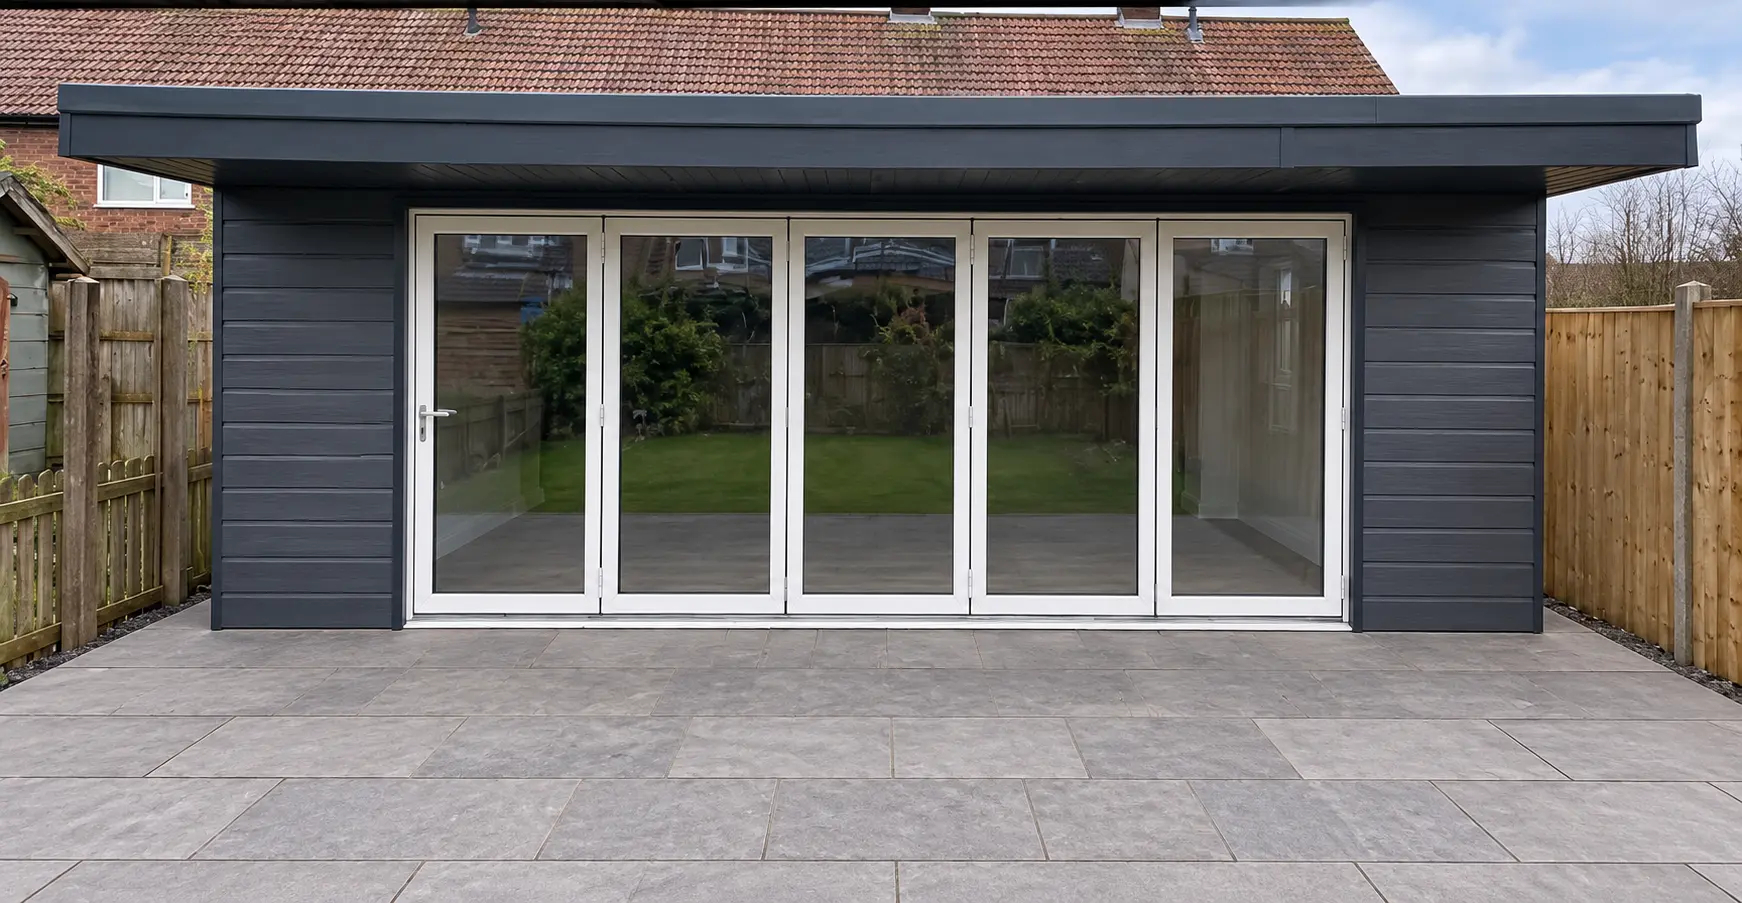
These original project photographs show bifold doors across openings of approximately three to six metres. The collection ranges from three-panel sets for extensions to wider configurations spanning garden rooms and broad rear elevations.
Panel count, opening direction and stacking arrangement all affect how a bifold works in everyday use. The photographs include completed homes and honest installation-stage records before the surrounding rooms and gardens were finished.
Compact openings
A three-panel set can open an extension or garden room without overwhelming a more modest elevation. The photographs show the same idea in finished and installation-stage settings.
Wider elevations
Wider multi-panel layouts create a broad glazed connection. The six-metre example also shows how doors and adjacent windows can be coordinated across one elevation.
Open view
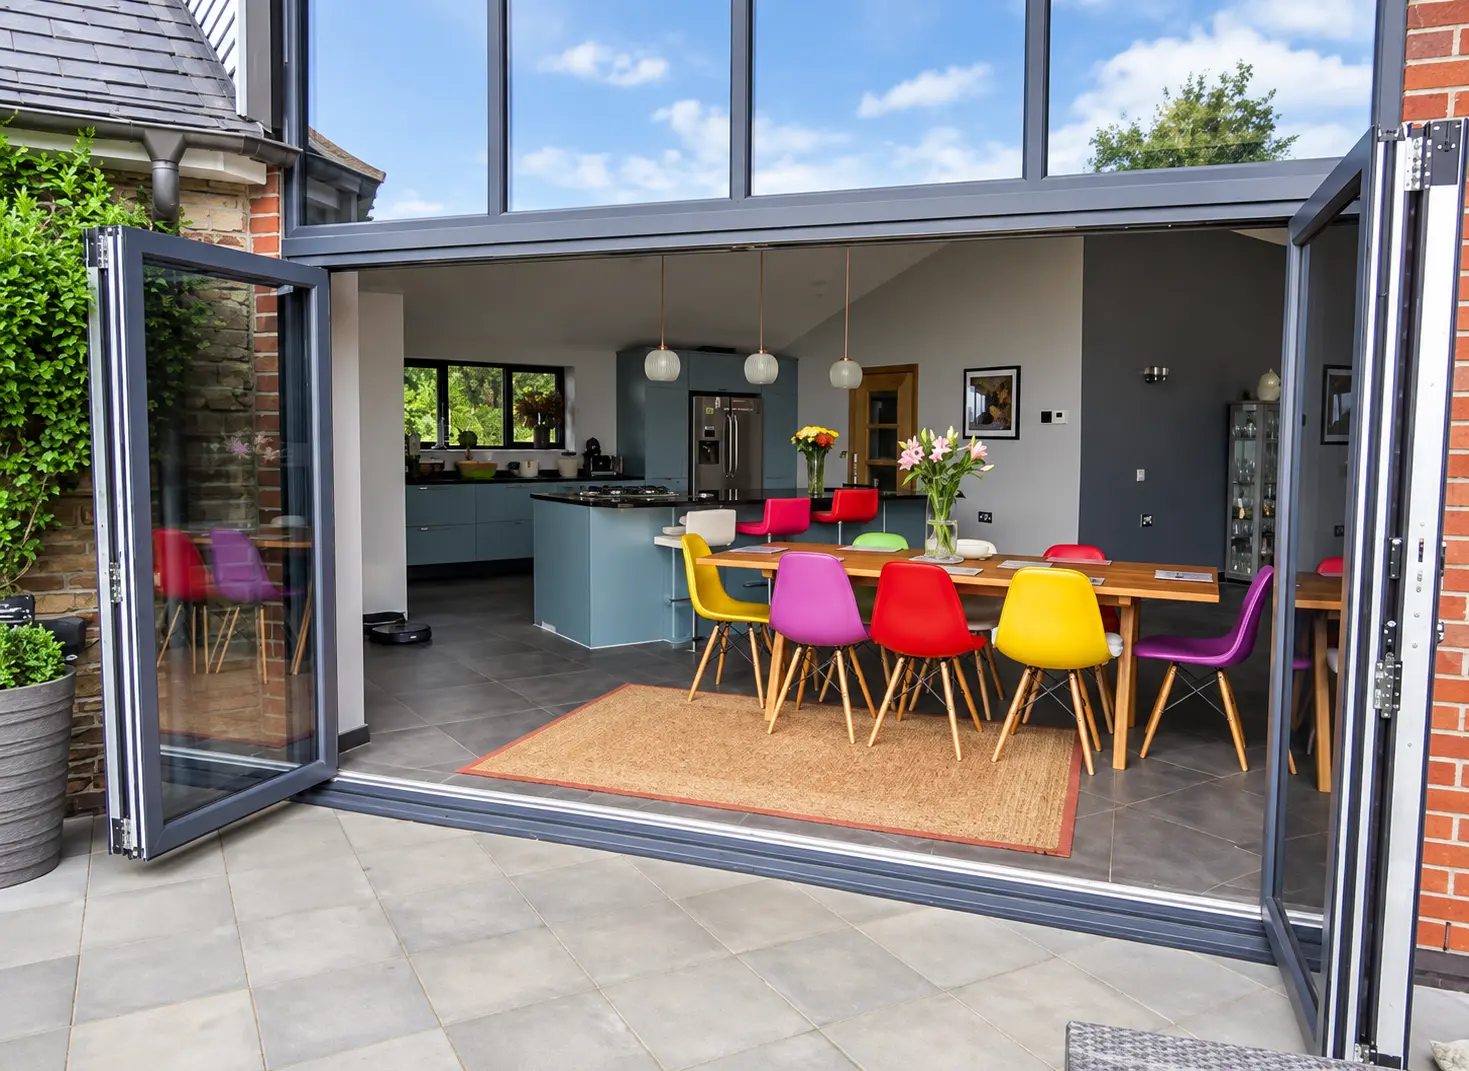
The dark-grey aluminium example shows the opening fully used, with the panels stacked to the sides and the kitchen-dining space opening onto the terrace.
Early planning
Approximate width, preferred stacking side, access needs and furniture positions are useful starting points before the final configuration is surveyed and confirmed.
Project gallery
Plan your opening
Tell us the approximate width, preferred colour and how you would like the doors to stack.