
Inside
A stairwell filled with daylight
The internal view shows how the glass wall opens the landing and turns the changing sky and wider outlook into a feature of the home.
Original Master Plastics project
A shaped aluminium-and-glass wall follows the roof pitch and brings the outlook into a double-height stairwell.
A full-height feature
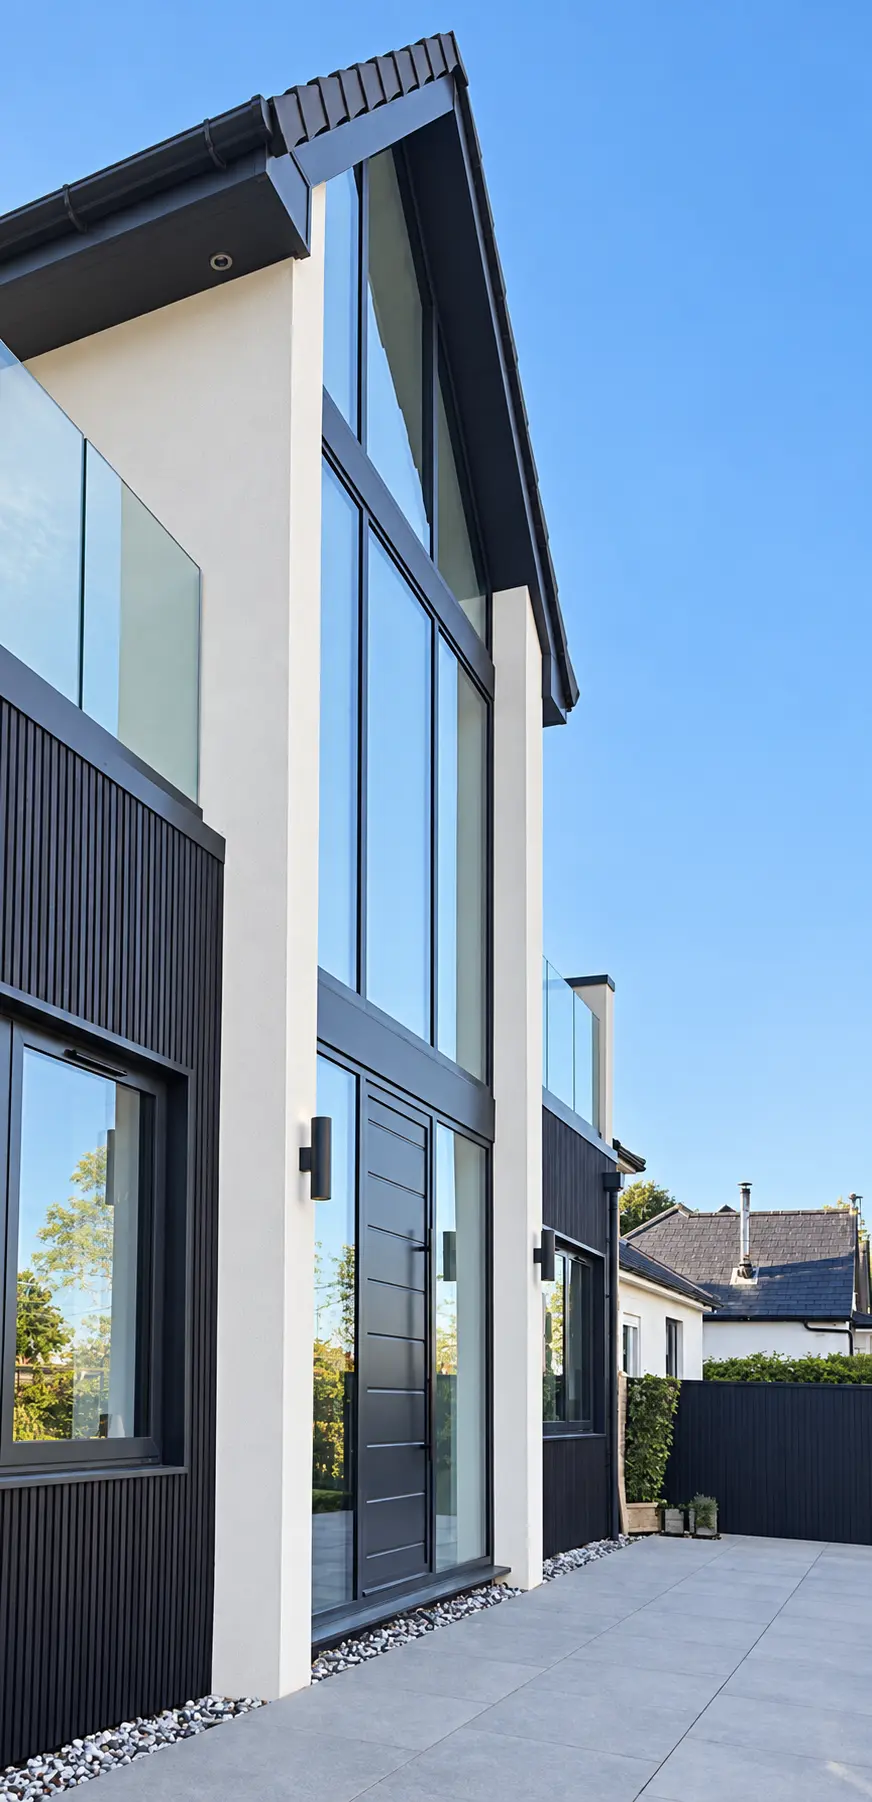
This Master Plastics project turns the complete gable end into a coordinated aluminium-and-glass feature. Dark frames follow the roof pitch and continue down the two-storey elevation, creating a strong focal point inside and outside the home.
From the landing, the glazing brings the sky, garden and distant outlook into the centre of the property. The shaped upper glazing and tall panes below read as one composition across the double-height stairwell.
Inside
The internal view shows how the glass wall opens the landing and turns the changing sky and wider outlook into a feature of the home.
Outside
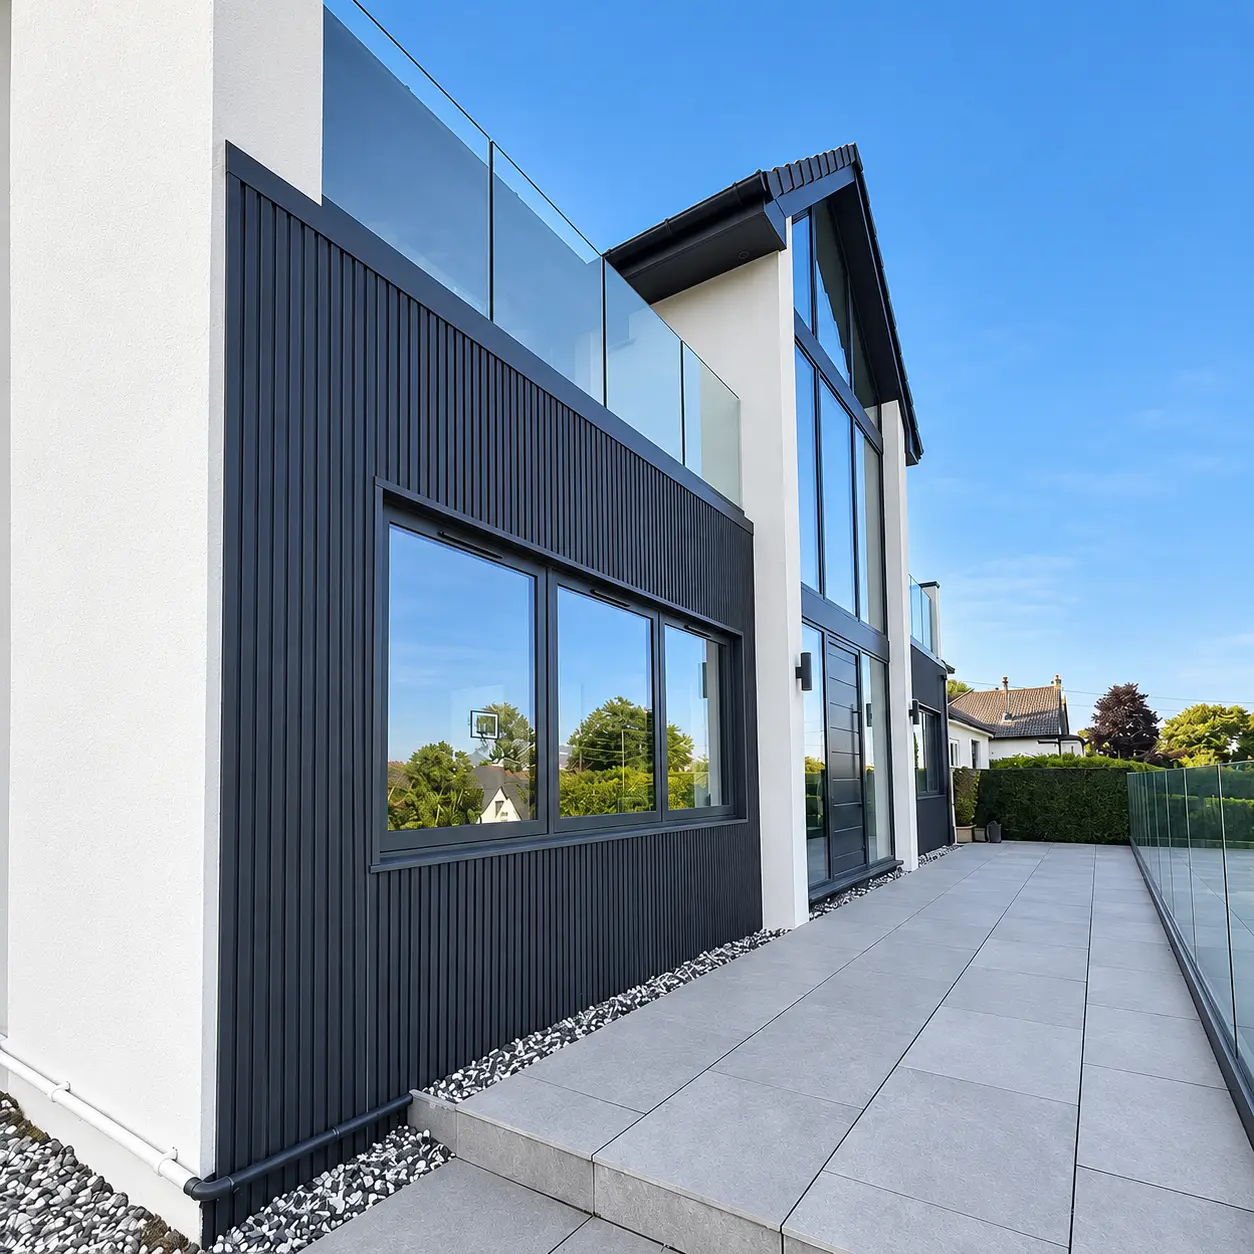
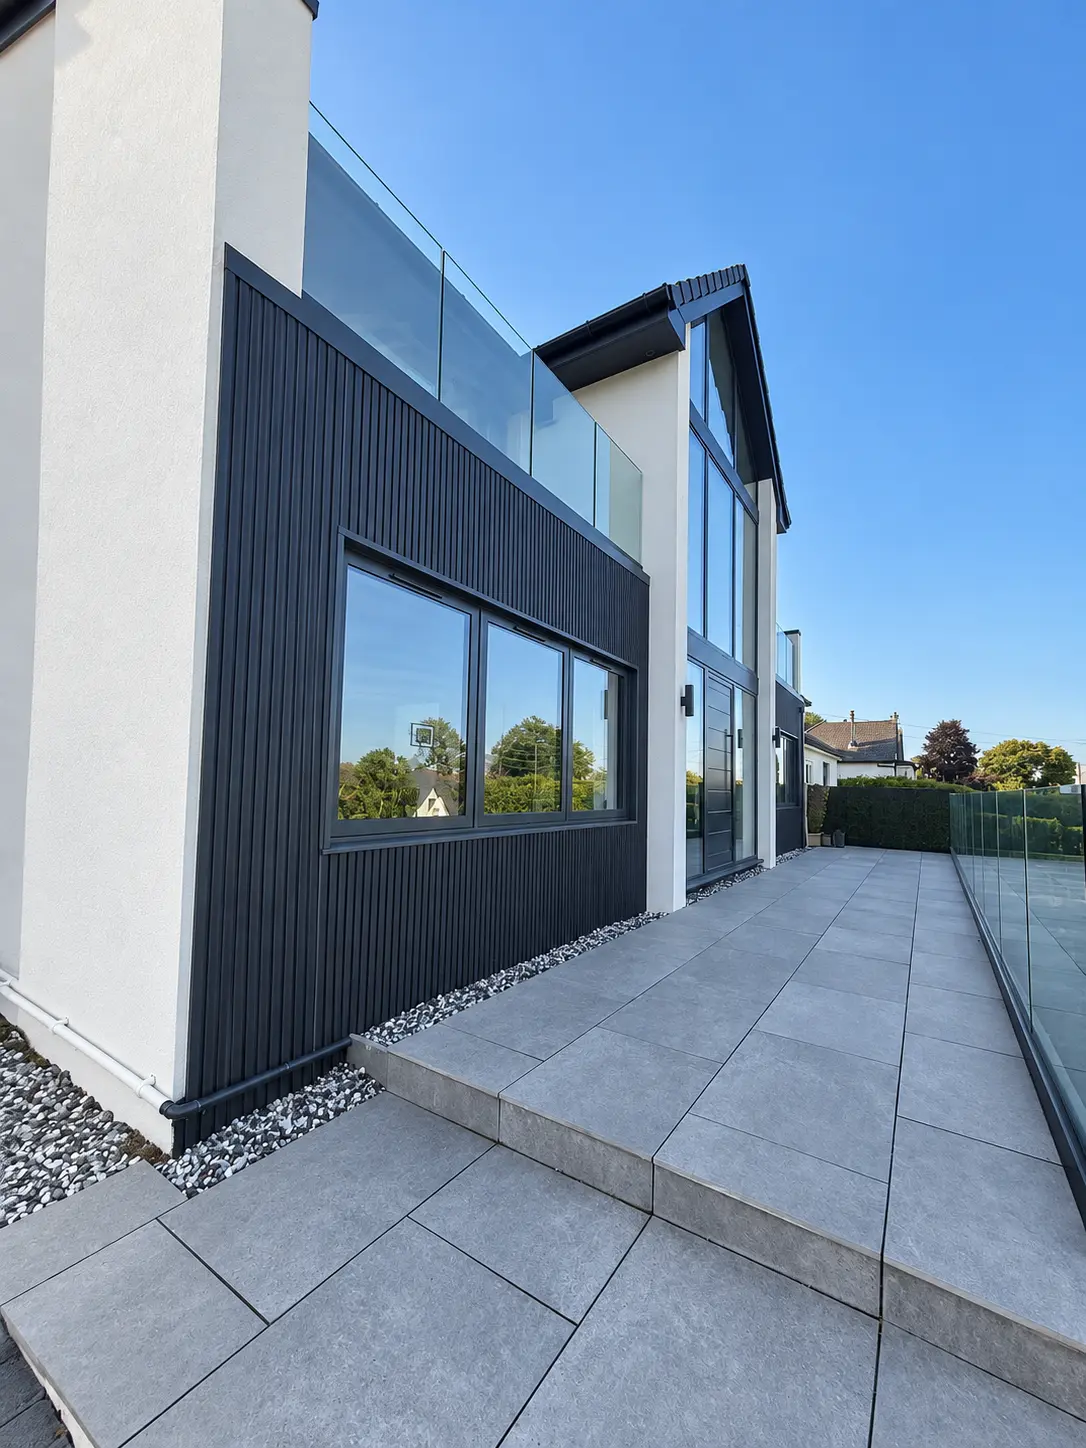
The gable glazing, entrance doors and lower-level windows are visually coordinated. Aligning the principal frame lines gives the shaped installation a clean finish.
Project gallery

Architectural glazing
Send drawings or approximate opening dimensions and our Bristol team will discuss a made-to-measure aluminium design.