
Connection
A room that now faces the garden
The new glazed elevation brings the garden into view and creates a clear route from the converted room to the terrace and wider outdoor space.
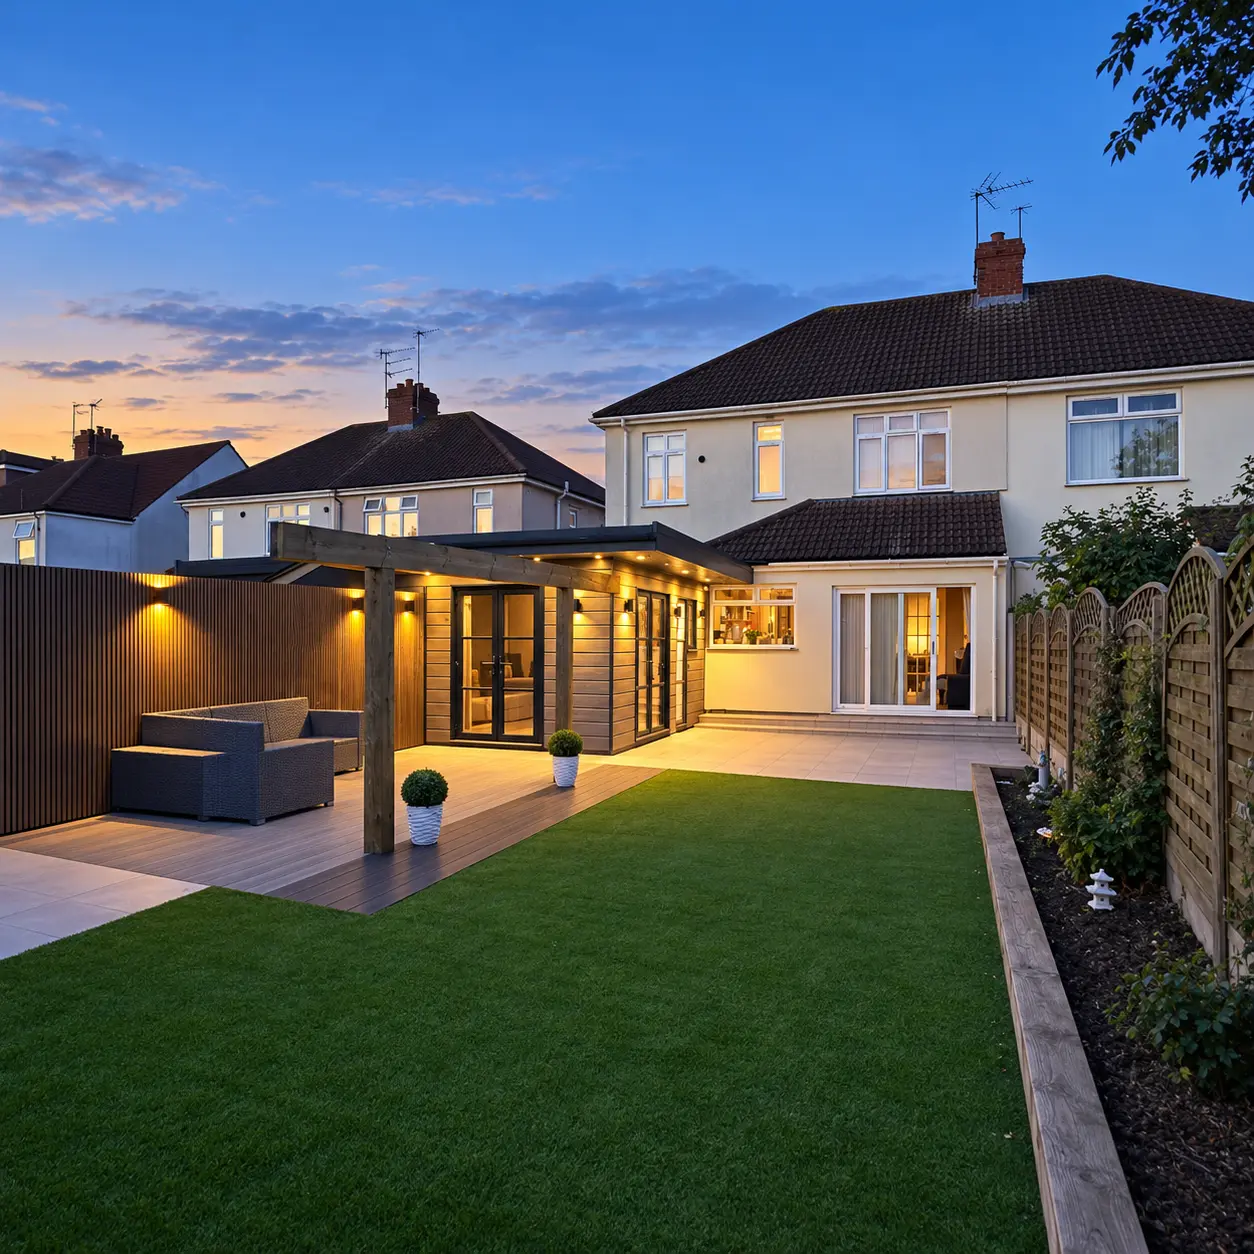
Original Master Plastics project
An underused garage becomes a brighter garden-facing room with anthracite-grey heritage-style glazing.
Before and after
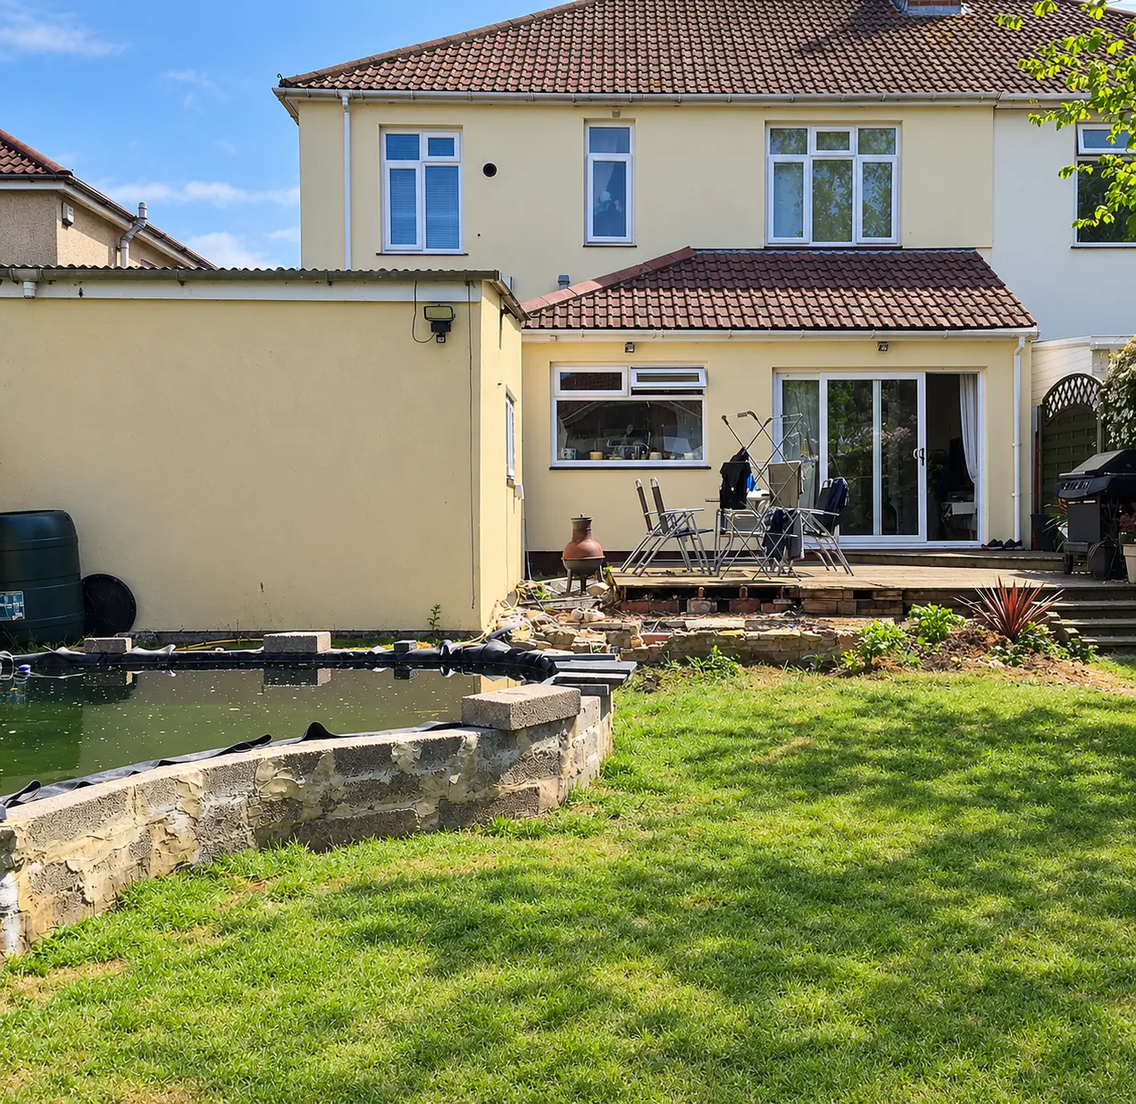
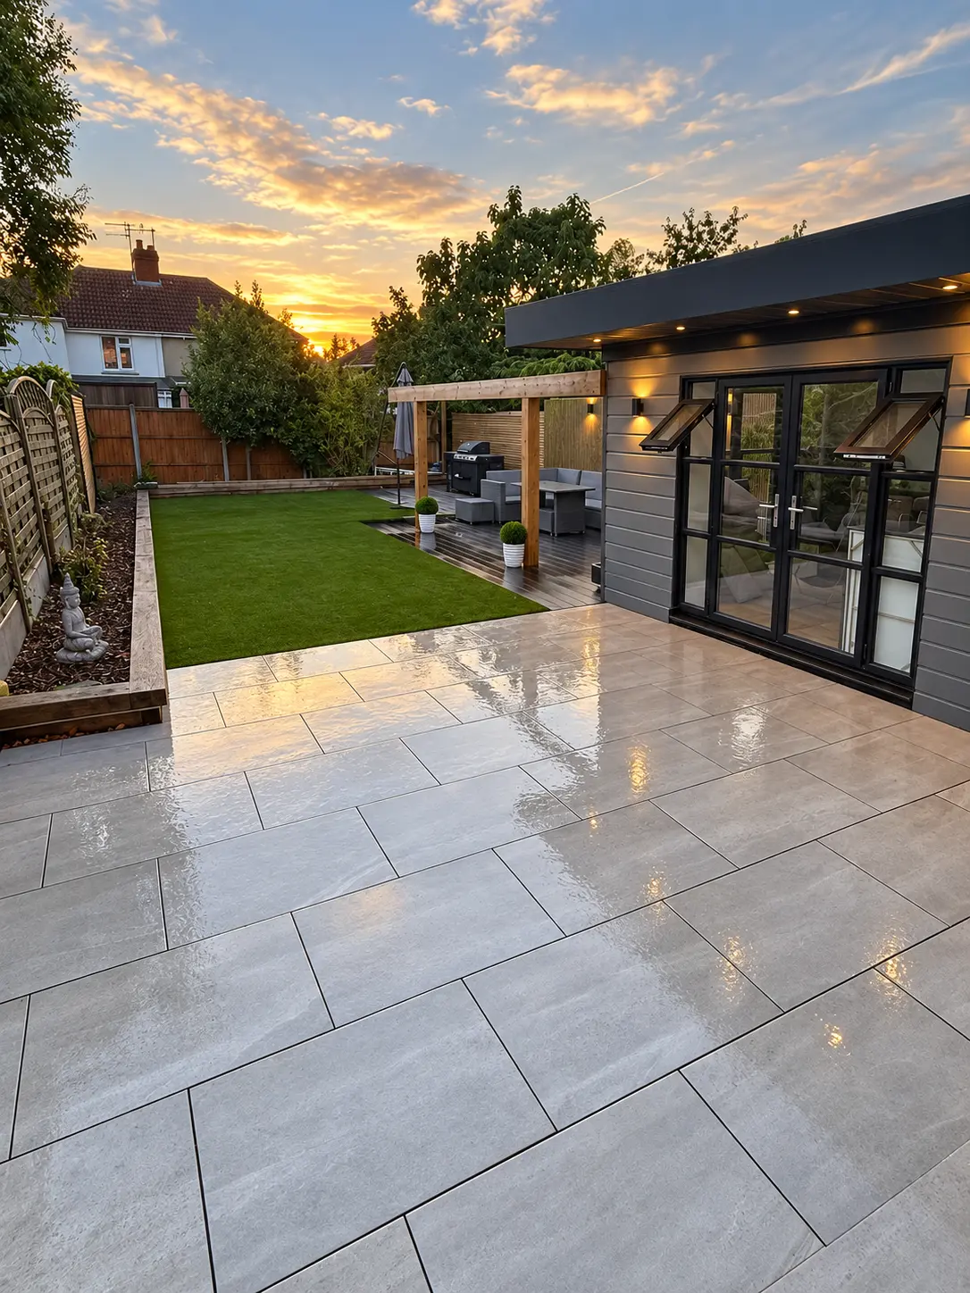
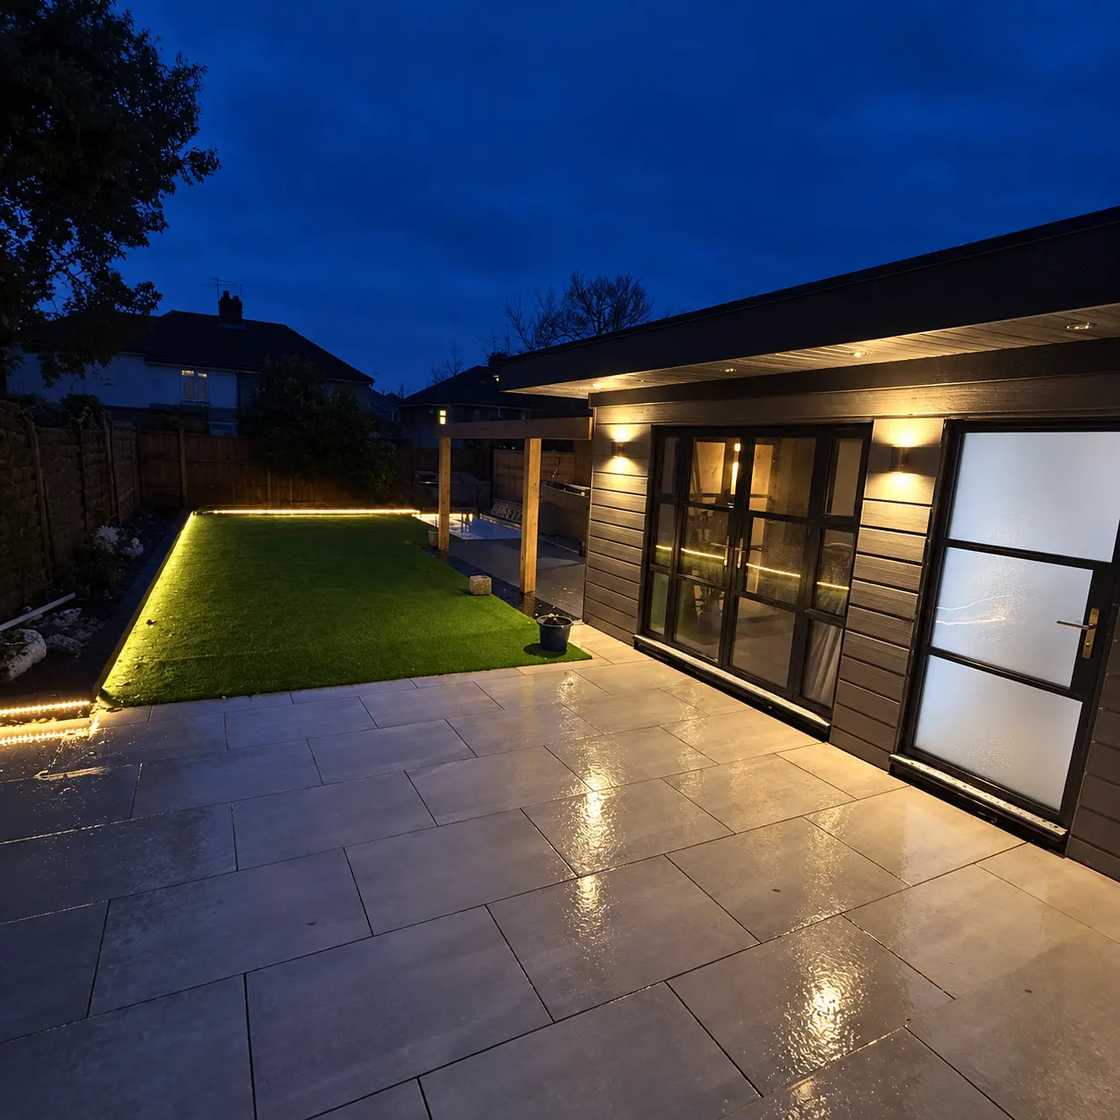
An underused garage was transformed into a brighter, garden-facing room using anthracite-grey heritage-style aluminium doors and windows supplied and installed by Master Plastics. The original photographs record the garden before work, the completed exterior and the finished building after dark.
Reworking the garden elevation introduced more glazing and direct access to the landscaped outdoor space. The converted room now feels connected to the terrace and garden instead of reading as a separate utility building.
Connection
The new glazed elevation brings the garden into view and creates a clear route from the converted room to the terrace and wider outdoor space.
Character
Grid-bar detailing gives the doors and windows a traditional steel-look character. The anthracite-grey frames complement the dark exterior cladding and garden design.
Existing footprint
Bringing the garage into everyday use adds practical accommodation without taking more space from the garden and may strengthen the home’s appeal to future buyers.
Project record
The before, daylight and night photographs show the scale of the change and how the heritage glazing looks in the completed landscaped setting.
Project gallery
Adapt an existing building
Send photographs and approximate opening sizes so our Bristol team can discuss suitable door and window options.